MahaRERA Website
maharera.maharashtra.gov.inProject MahaRERA No.

P51900003268
Project MahaRERA No.

P51900006367
Project MahaRERA No.

A51700026634
For Best Offers Fill Your Details

Rustomjee Builders
Developer

Prabhadevi, Mumbai
Location
About Rustomjee Crown Prabhadevi Project
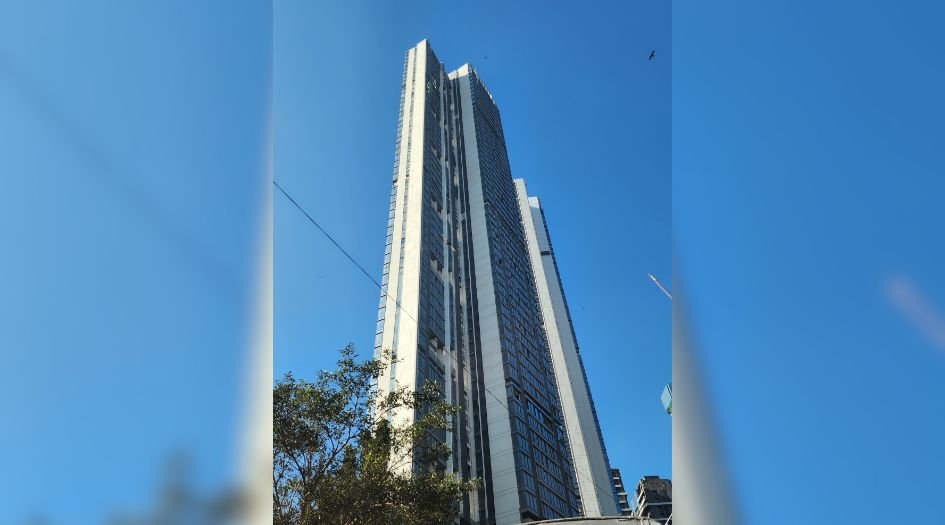
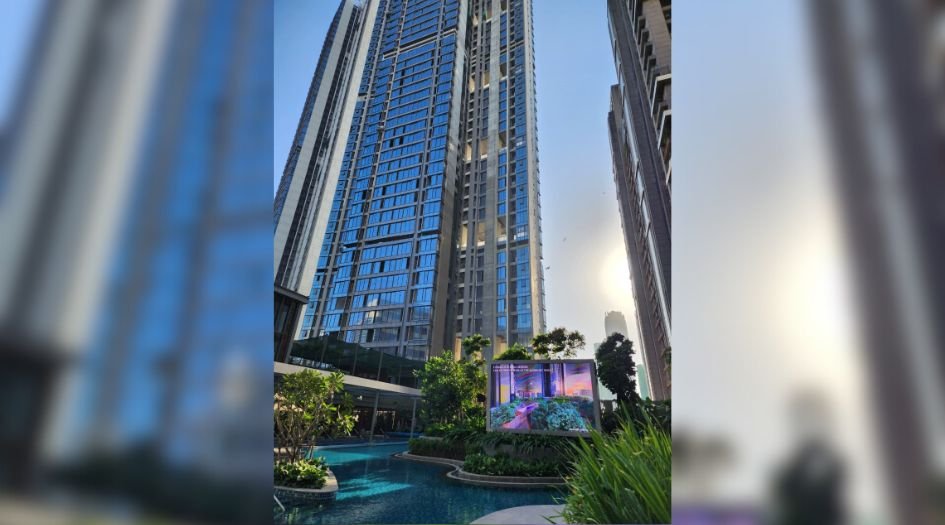
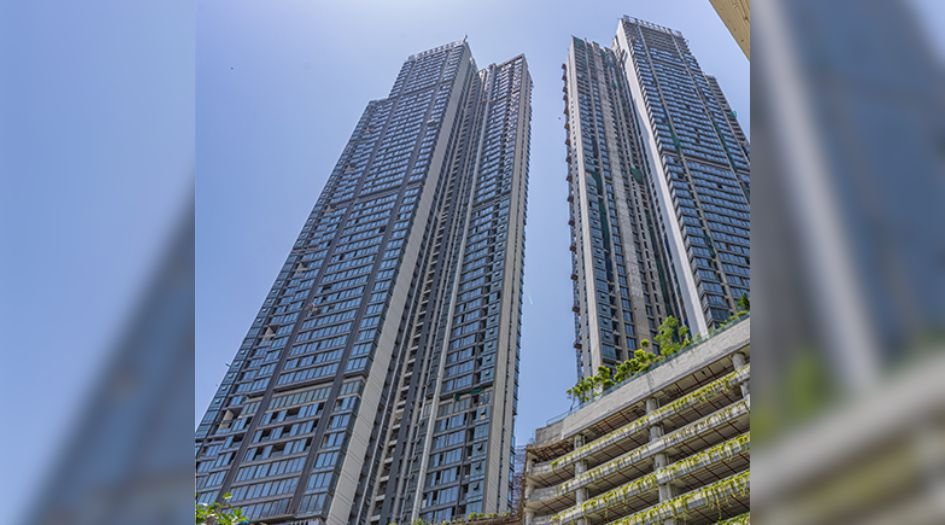
Rustomjee Crown Prabhadevi is a Project by Rustomjee Builders situated in the most premium location of Mumbai, Prabhadevi, Gokhale Road South offers 3, 4 & 5 BHK Flats with the availability of Jodi Apartments. Also get Floor Plan, Price Sheet, RERA ID, Reviews, Possession Timeline, Construction Status, Location Advantages, Address, Amenities & Specifications. Rustomjee Builders Rustomjee Crown Mumbai has 3 towers, Tower A & B - Phase 1, Tower C - Phase 2 of G + 67/68 Storey. Rustomjee Crown Rustomjee Builders Mumbai Property Features Amenities like Aroma Garden, cascading waterfalls, main entrance pool, amphitheater, Solitude Forest, viewing gallery, Lagoon Pool, English Court, ballroom, Kid’s Creative Studio, tennis court, Indoor Games Room, Cloudwalk, poolside cabanas, entrance lobby, floating Lounge, Gymnasium. Rustomjee Crown Prabhadevi Has Excellent Connectivity Prabhadevi - 0.85 Km, IKEA Worli City Store - 1.7 Km, Punamiya Hospital - 0.65 Km, SMAAASH - 1.8 Km, Siddhivinayak Healthcare - 0.6 Km, Shri Siddhi Vinayak Ganapati Mandir - 1.8 Km, Tata Memorial Hospital - 1.5 Km, Muktangan School - 0.6 Km, Lord of the .
Prabhadevi is well-connected to Dadar, Worli, Bandra, Mahalaxmi.
Rustomjee Builders has many ongoing, upcoming & completed Projects Rustomjee Ashiana - Juhu, Rustomjee Parishram - Bandra W, Rustomjee Panorama - Bandra W, Rustomjee La Vie - Thane W, Rustomjee 180 Bayview - Matunga, Rustomjee Azziano - Thane, Rustomjee Summit – Borivali.
Rustomjee Crown Prabhadevi Overview

Project Name
Rustomjee Crown
Location
Prabhadevi, Mumbai
Developer Name
Rustomjee Builders
TOTAL TOWERS
3
FLOORS
G + 67/ 68 Storey
APARTMENTS
3, 4 & 5 BHK
AREA
1335 – 2966 Sqft
POSSESSION
Under Construction
RESEDENTIAL
PropertyRustomjee Crown Prabhadevi Property Specification
| 3 towers A, B & C spread across a sprawling 5.75 acres in Prabhadevi |
| 60+ World class lifestyle Amenities spread across 2.52 acres |
| Full sliding curtain wall facade windows |
| Views of the Bandra Worli Sea Link and the Eastern Seaboard |
| Experience luxury with exclusive access to private elevators and private foyer |
Configuration & Price Of Rustomjee Crown Prabhadevi
| Type | Carpet Area (sq ft) | Price |
|---|---|---|
| 3 BHK | 1335 Sqft | Click for Price |
| 3 BHK | 1483 Sqft | Click for Price |
| 4 BHK | 1700 Sqft | Click for Price |
| 5 BHK Signature Jodi | 2966 Sqft | Click for Price |
Rustomjee Crown Prabhadevi Floor Plan
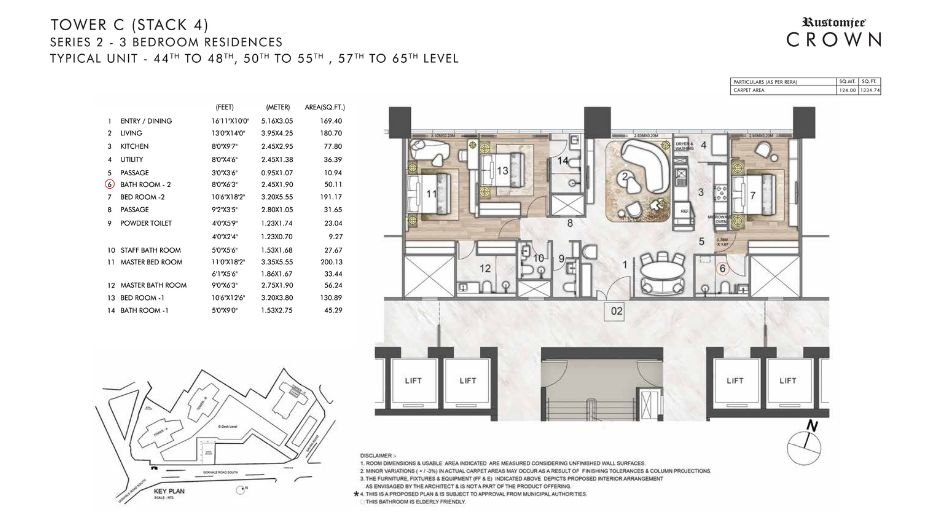
Rustomjee-Crown-Floor-Plan-3 BHK-1334Sqft
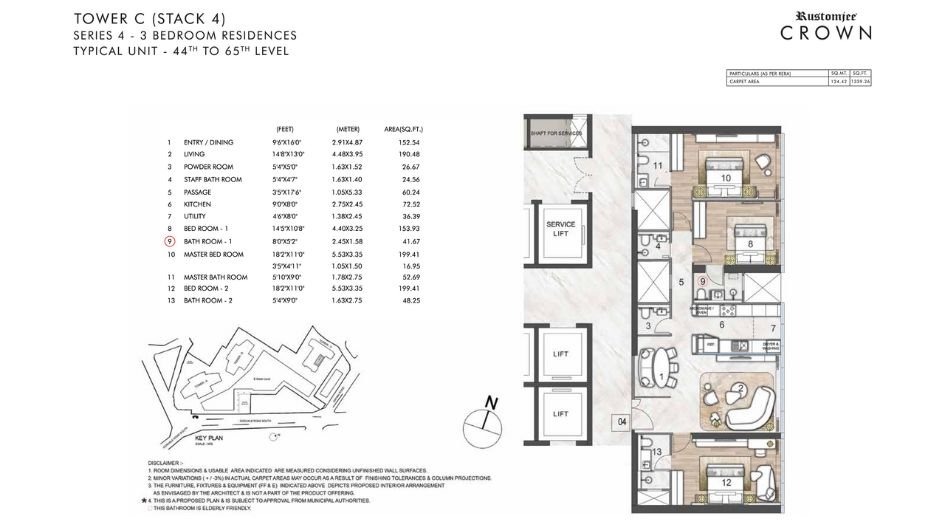
Rustomjee-Crown-Floor-Plan-3 BHK-1339 Sqft
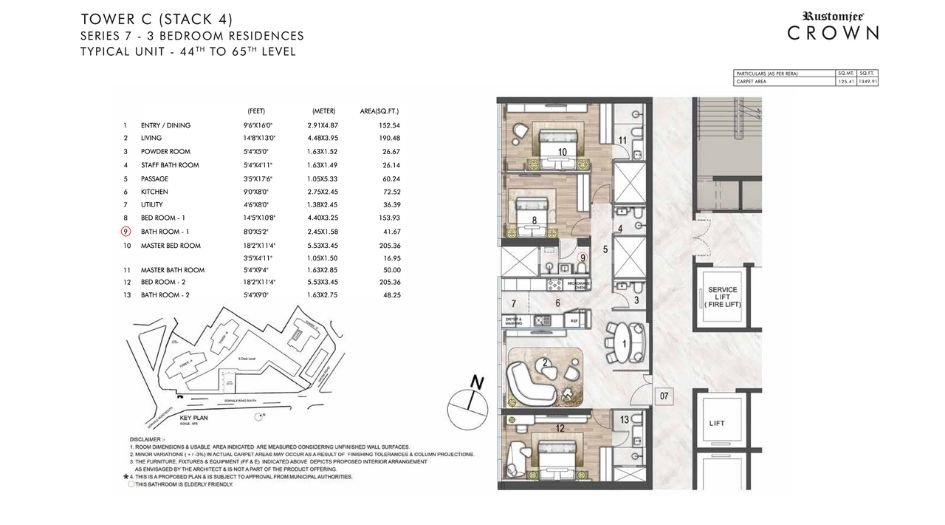
Rustomjee-Crown-Floor-Plan-3 BHK-1349 Sqft
_1759391943.jpg)
Rustomjee-Crown-Floor-Plan-3 BHK-1421 Sqft (2)
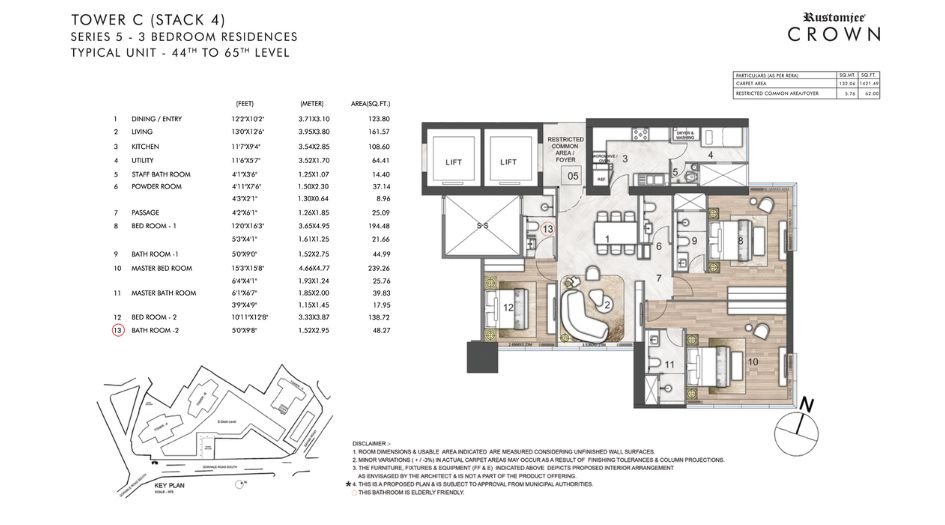
Rustomjee-Crown-Floor-Plan-3 BHK-1421 Sqft
_1759391960.jpg)
Rustomjee-Crown-Floor-Plan-4 BHK-1586 Sqft (2)
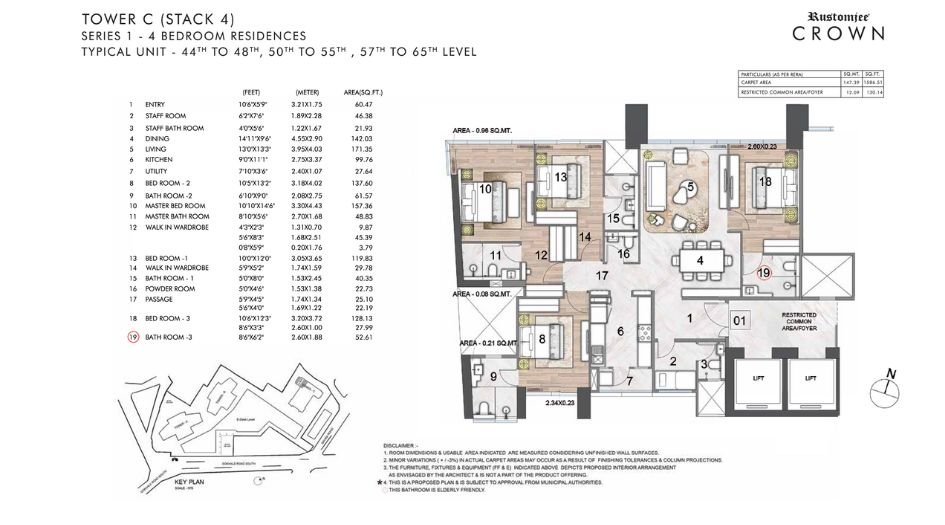
Rustomjee-Crown-Floor-Plan-4 BHK-1586 Sqft
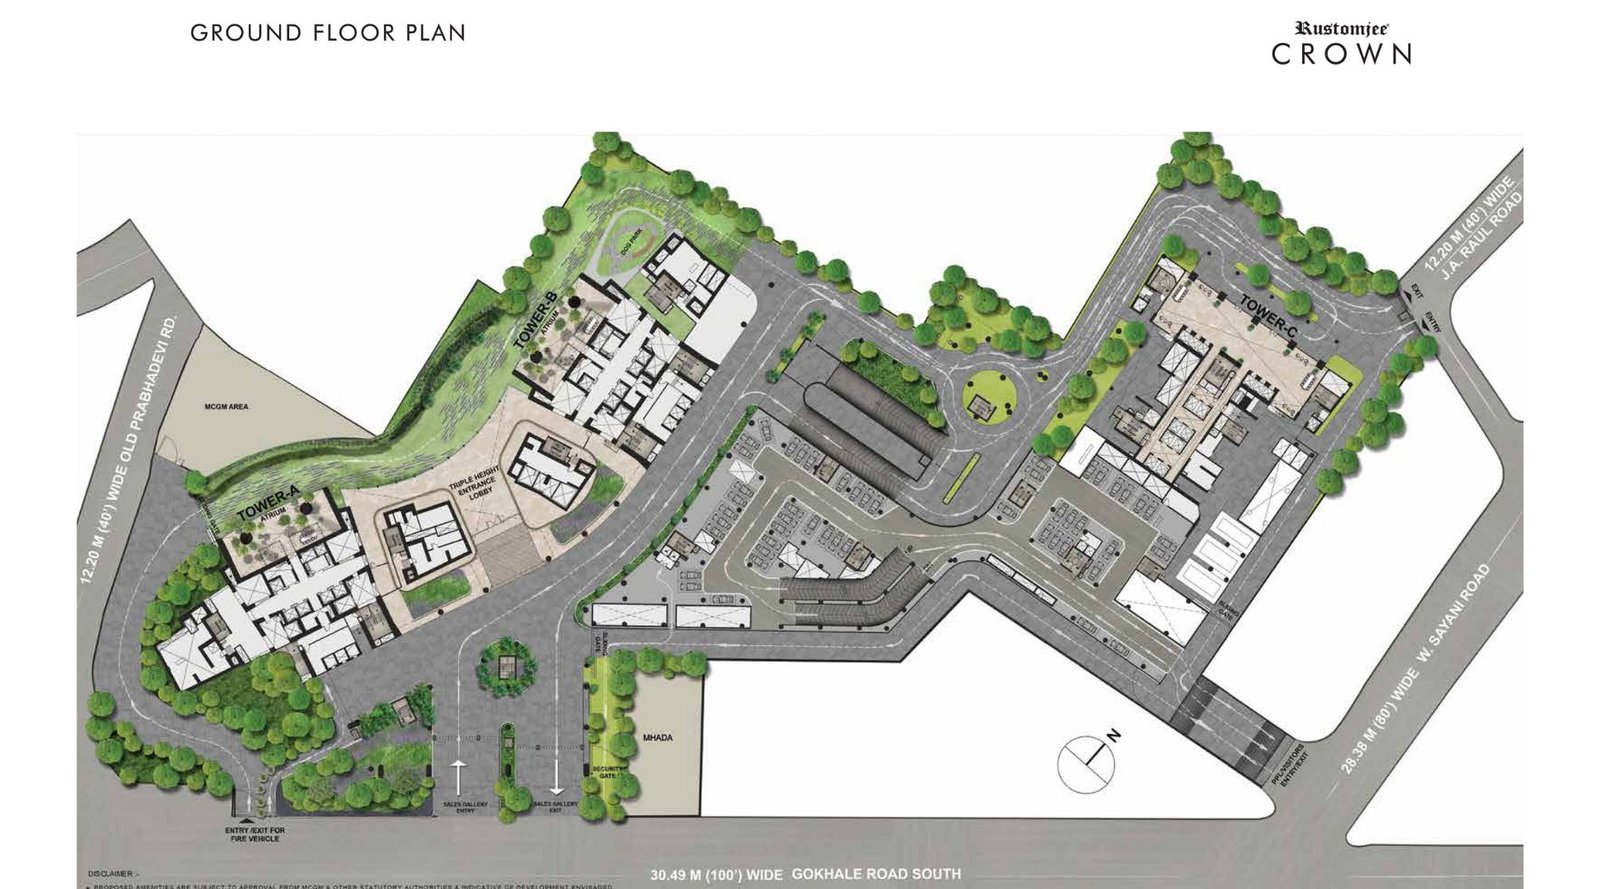
Rustomjee-Crown-Typical-Floor-Plan-Ground-Floor

Rustomjee-Crown-Typical-Floor-Plan
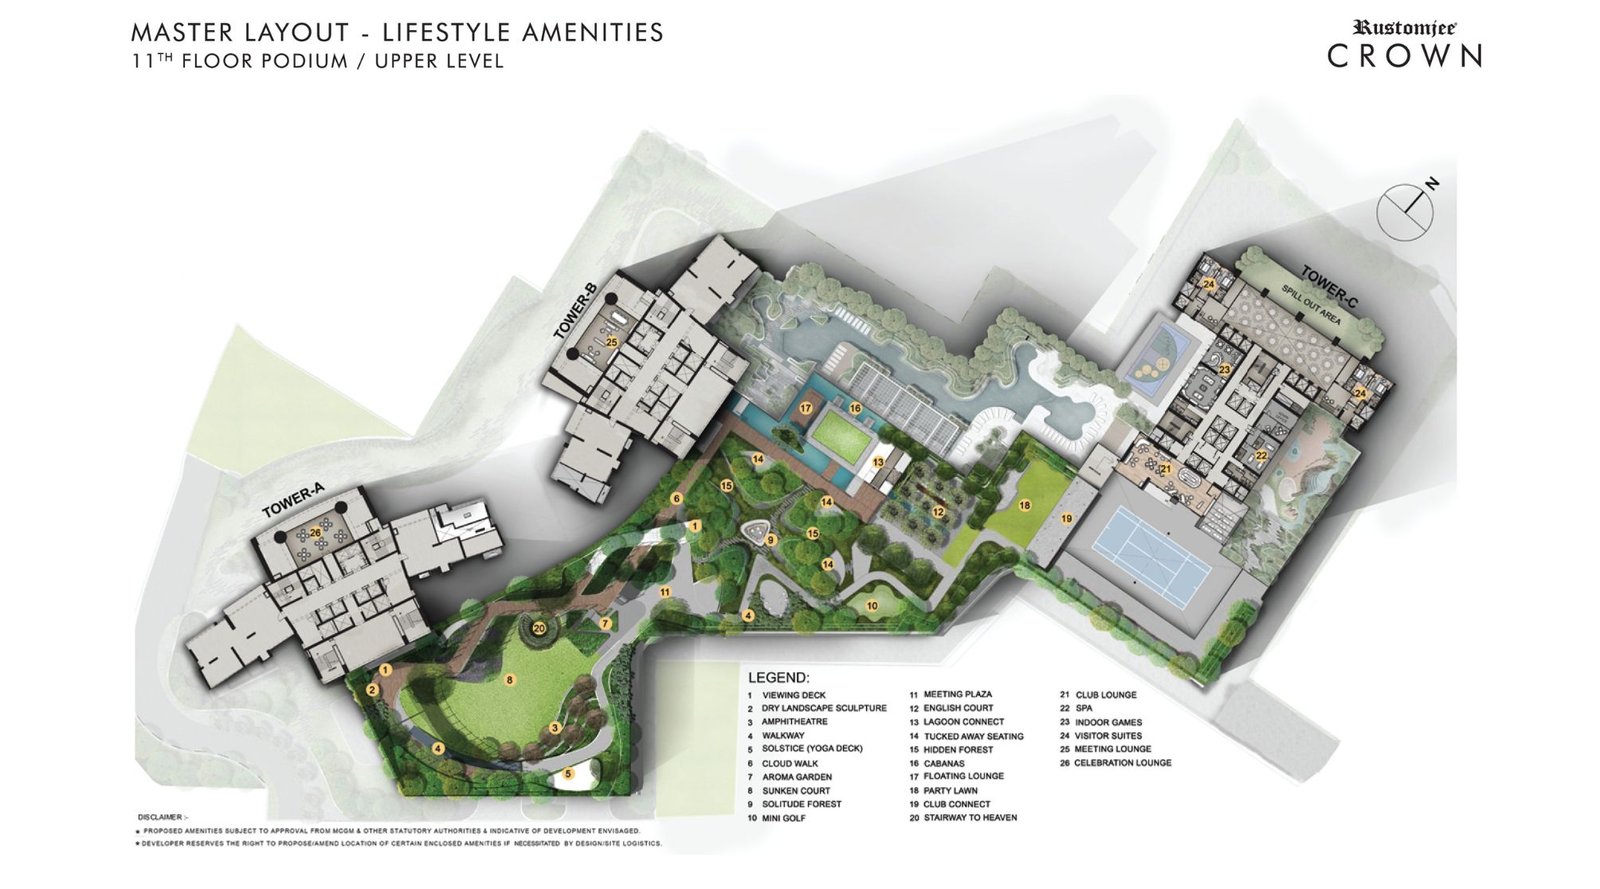
Rustomjee-Crown-Master-Layout_Upper-Level
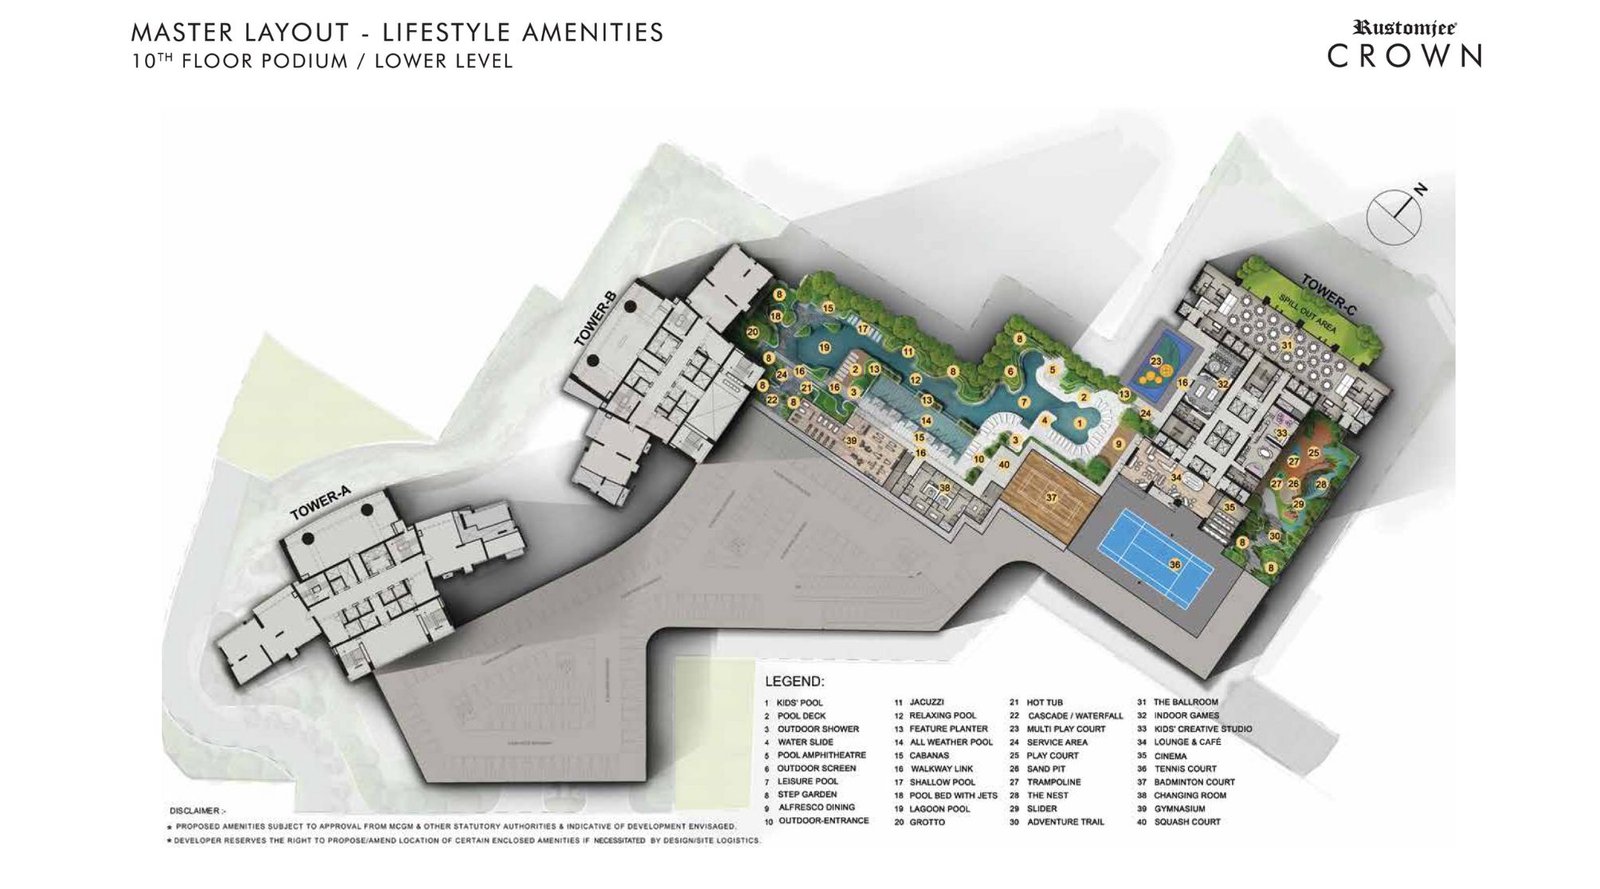
Rustomjee-Crown-Master-Layout-Lower-Level
Rustomjee Crown Prabhadevi Gallery
Elevation Images
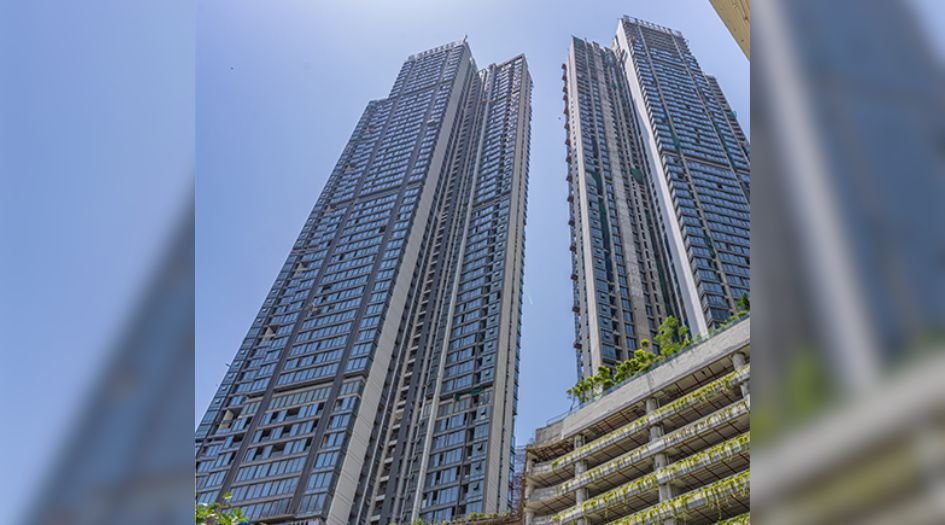
Rustomjee-Crown-About-Us
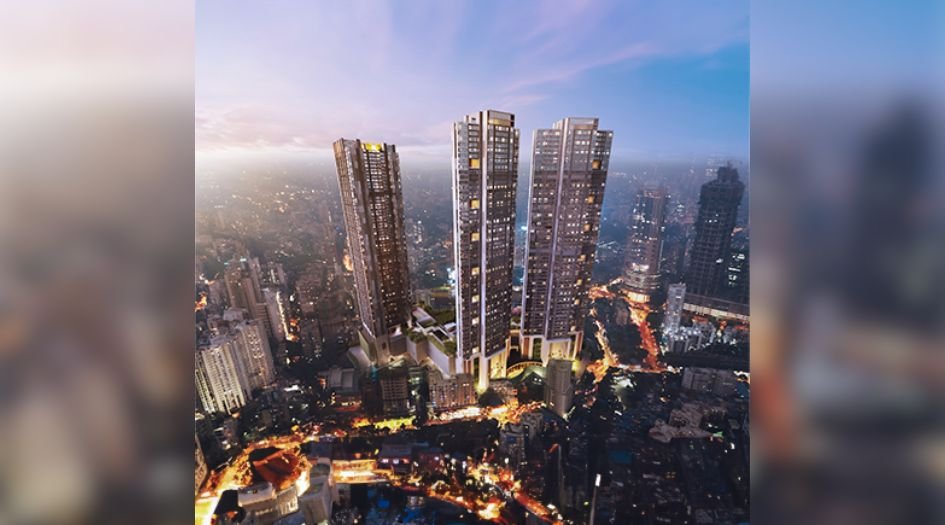
Rustomjee-Crown-Banner-1

Rustomjee-Crown-Banner-2
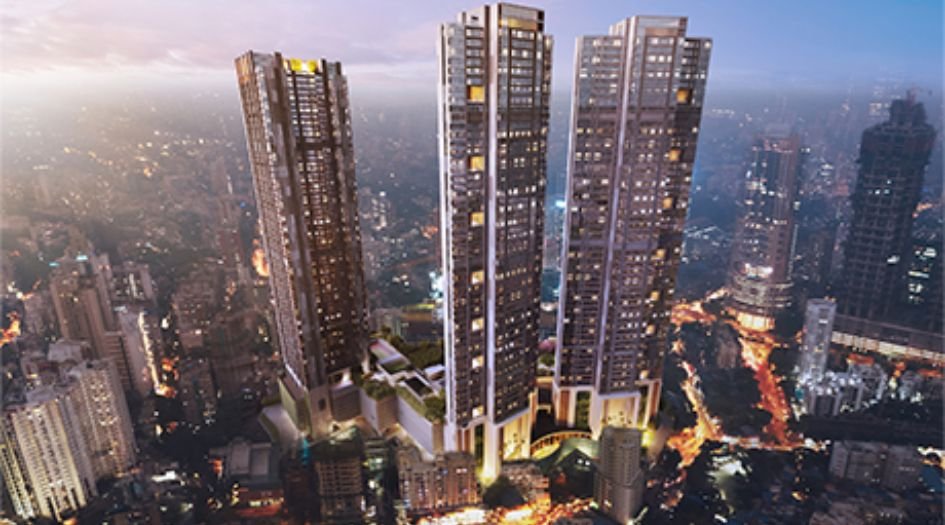
Rustomjee-Crown-Elevation
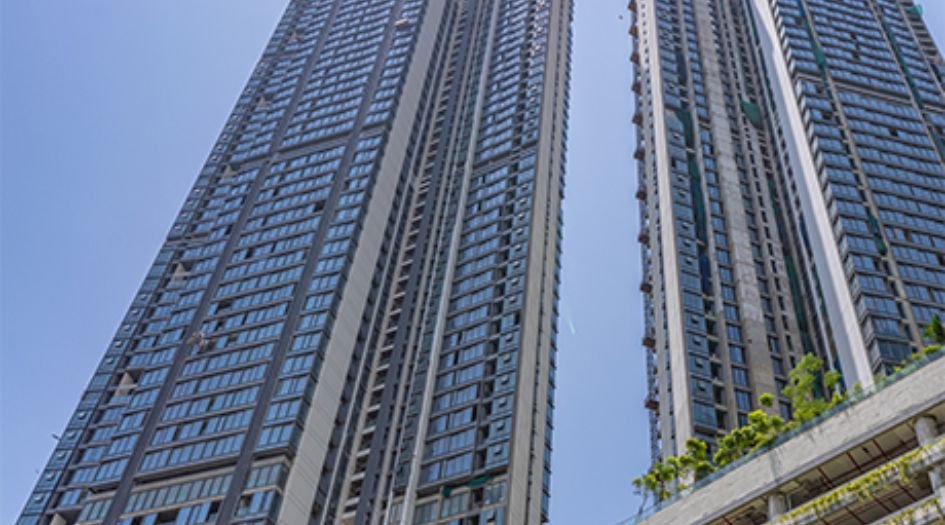
Rustomjee-Crown-Elevation-2
Sample Flat Photos
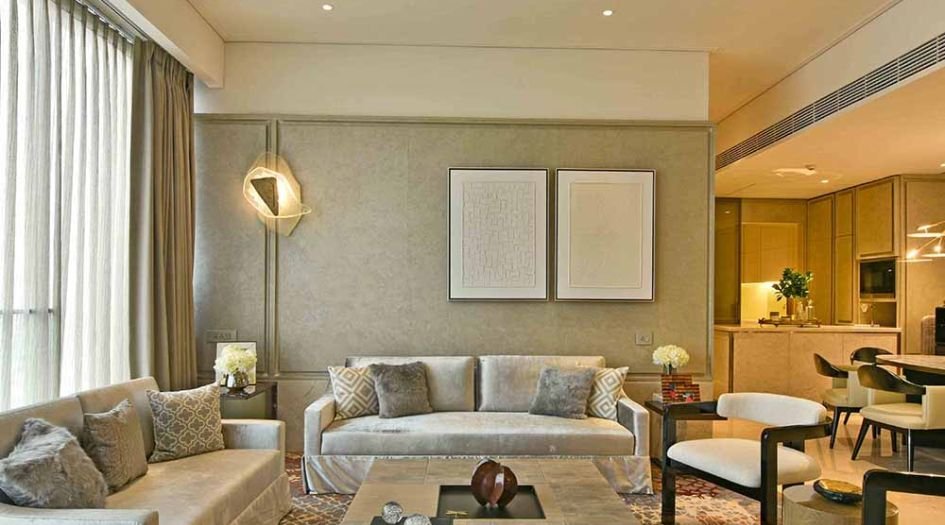
Rustomjee-Crown-Internal-Gallery-Living-Area
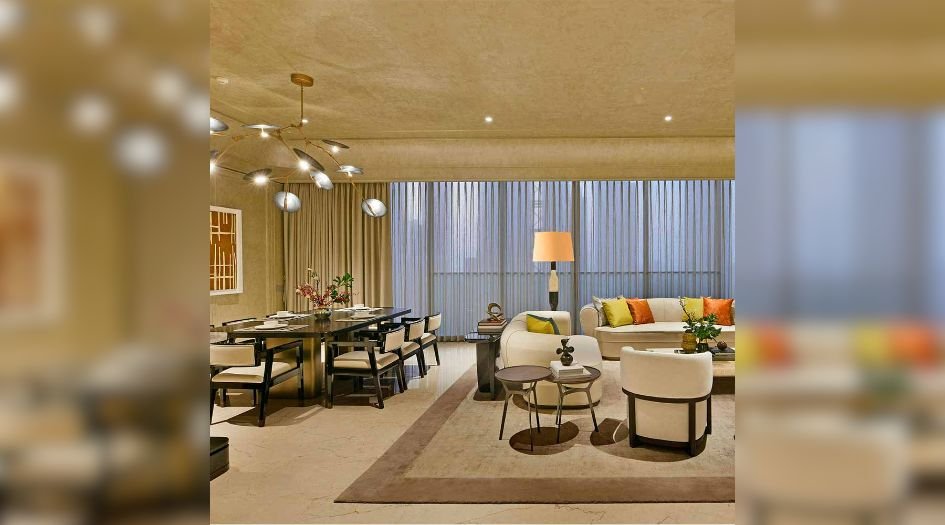
Rustomjee-Crown-Internal-Gallery-Living-And-Daining
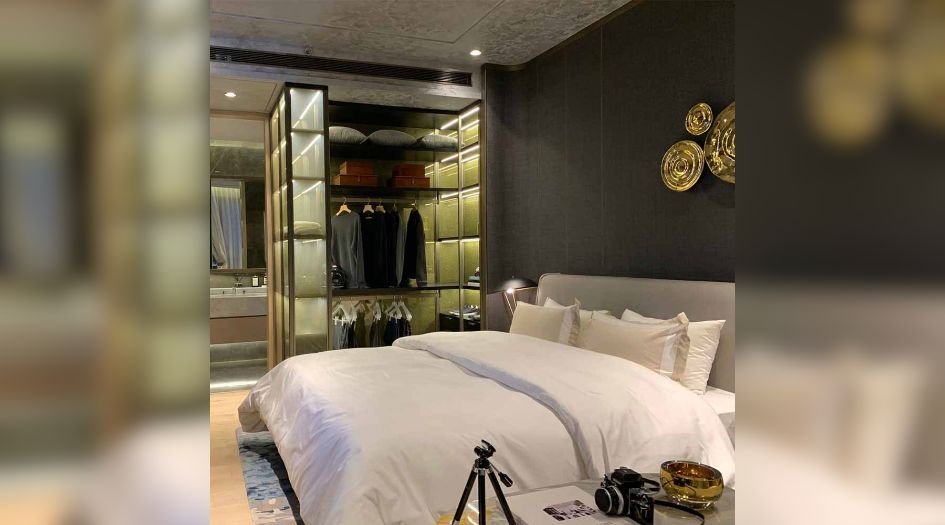
Rustomjee-Crown-Internal-Gallery-Master Bedroom
-02102025080214.jpg)
Rustomjee-Crown-Internal-Gallery-Master Bedroom (2)
-02102025080227.jpg)
Rustomjee-Crown-Internal-Gallery-Master Bedroom (3)
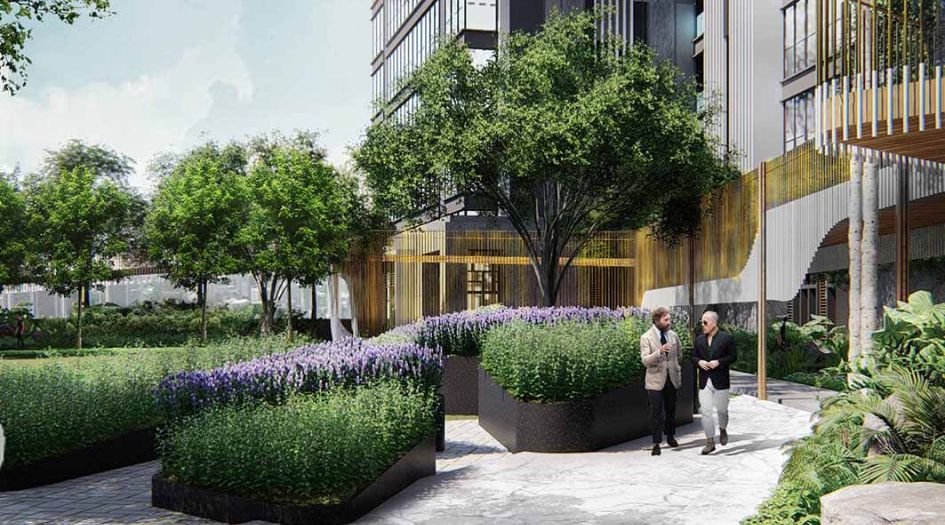
Rustomjee-Crown-Amenities-Aroma Garden
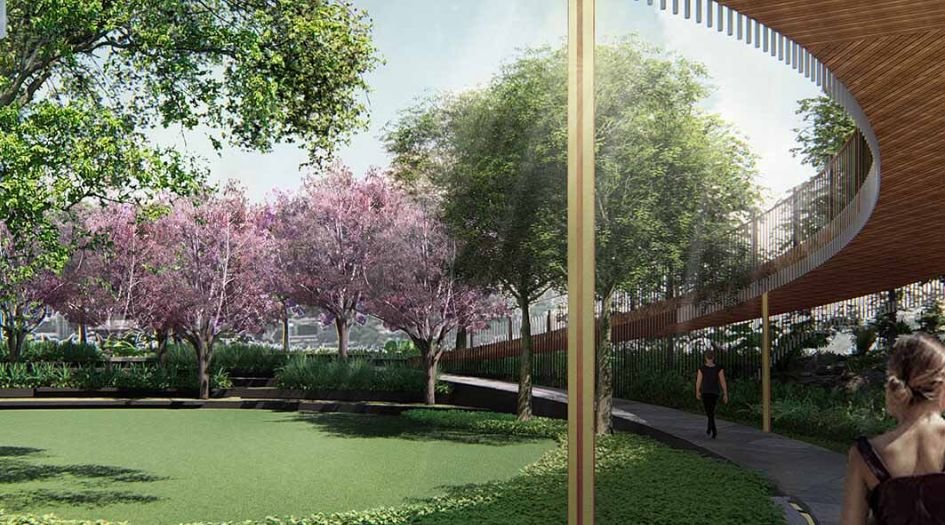
Rustomjee-Crown-Amenities-Cloudwalk
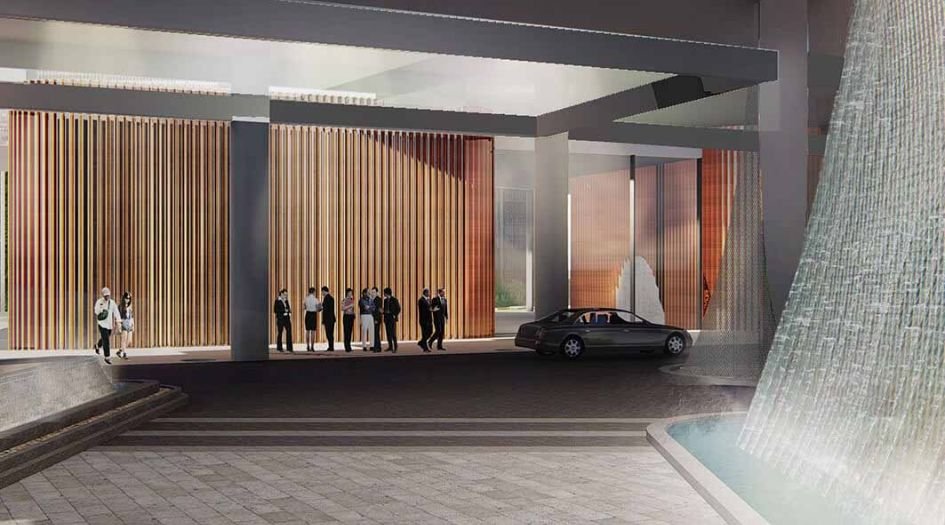
Rustomjee-Crown-Amenities-Entrance Lobby
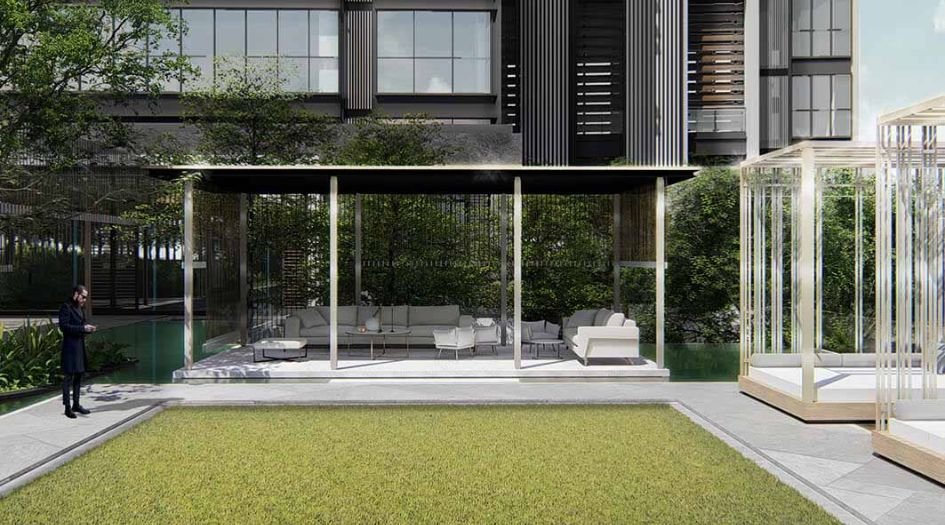
Rustomjee-Crown-Amenities-Floating Lounge
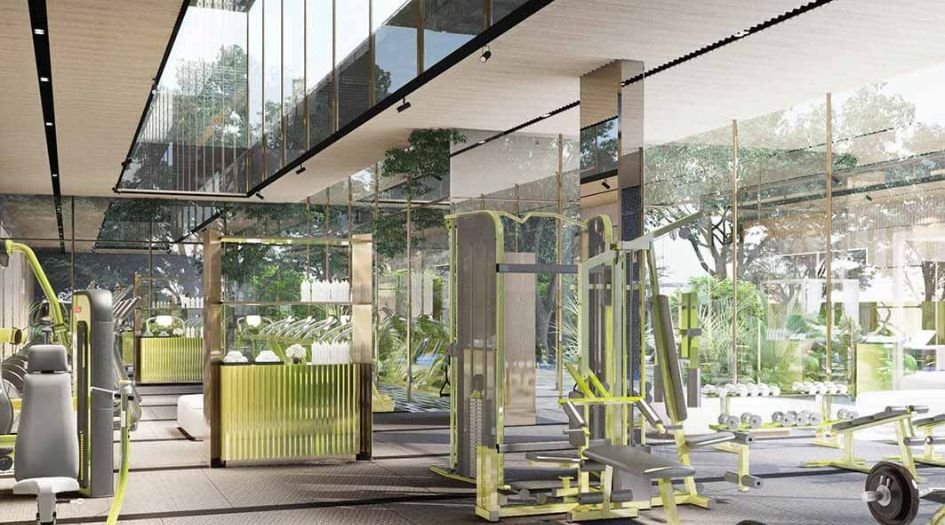
Rustomjee-Crown-Amenities-Gymnasium
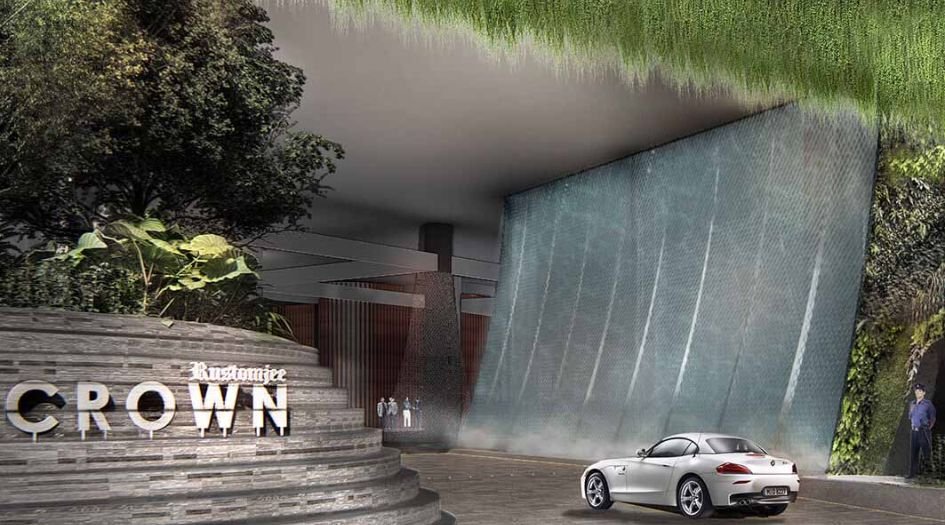
Rustomjee-Crown-Amenities-Main Entrance
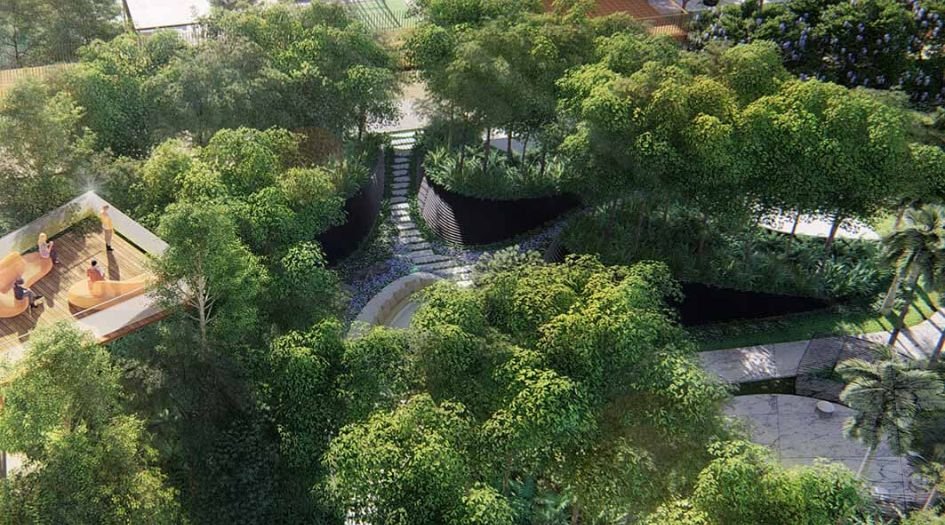
Rustomjee-Crown-Amenities-Viewing-Gallery
External Amenities
- Aroma Garden
- Cascading Waterfalls
- Main Entrance
- Pool Amphitheatre
- Solitude Forest
- Viewing Gallery
- Lagoon Pool
- English Court
- Ballroom
- Kid's Creative Studio
- Tennis Court
- Indoor Games Room
- Cloudwalk
- Poolside Cabanas
- Entrance Lobby
- Floating Lounge
- Gymnasium
Internal Features
- Vitrified Tiles for Living, Dining, Kitchen & Bedrooms
- Vitrified Tiles for Bathroom Flooring & Dado
- Wash Basin Counters
- Vitrified Tile Dado 2'0" high above Kitchen platform
- Kitchen platform with SS sink & Drain board

Rustomjee Builders
Rustomjee was founded in 1995 and is known as reputable builders and real estate developers in Mumbai. They believe that ideas are the foundation of buildings, with bricks and mortar being just the tools to bring them to life. Rustomjee focuses on planning and foresight to transform houses into homes and offices into innovation centers. They are committed to innovative design, eco-friendly construction, and setting global benchmarks in their projects. Their developments include gated communities, premium townships, standalone landmarks, and commercial spaces
Enquire Now
Rustomjee Crown Prabhadevi Construction Status
Rustomjee Crown Prabhadevi Location
Rustomjee Crown Prabhadevi Sales Gallery / Office Address & Experience Center
Rustomjee Crown, Gokhale Road South, Prabhadevi, Mumbai - 400 025
Rustomjee Crown Prabhadevi MahaRera
P51900003268
P51900006367
The website project is registered under maharera.maharashtra.gov.in
Frequently Asked Question
Rustomjee Crown offers 3, 4 & 5 BHK homes ranging from Carpet 1335 – 2966 Sqft.
The project includes over 25 amenities such as a Aroma Garden, cascading waterfalls, main entrance pool, amphitheater, Solitude Forest, viewing gallery, Lagoon Pool, English Court, ballroom, Kid’s Creative Studio, tennis court, Indoor Games Room, Cloudwalk, poolside cabanas, entrance lobby, floating Lounge, Gymnasium and more.
Located Nearby Prabhadevi - 0.85 Km, IKEA Worli City Store - 1.7 Km, Punamiya Hospital - 0.65 Km, SMAAASH - 1.8 Km, Siddhivinayak Healthcare - 0.6 Km, Shri Siddhi Vinayak Ganapati Mandir - 1.8 Km, Tata Memorial Hospital - 1.5 Km, Muktangan School - 0.6 Km, Lord of the , the property offers excellent connectivity.
Yes, Rustomjee Crown is an RERA-authorized project with MahaRERA number P51900003268 - Phase 1, P51900006367 - Phase 2.
The information provided on this website is intended exclusively for informational purposes and should not be construed as an offer of services. This site is managed by a RERA authorized real estate agent namely Digipace Consulting (OPC) Private Limited (Registered Agent bearing RERA No: A51700026634).
This website is a digital promotional showcase managed by
Digipace Consulting (OPC) Private Limited,
an independent, MahaRERA-registered real estate agent bearing
MahaRERA Real Estate Agent Registration No. A51700026634.
The project showcased herein, Rustomjee Crown Prabhadevi, is a registered real estate project developed by Rustomjee Builders, bearing MahaRERA Project Registration Number: P51900003268, P51900006367. All project-related particulars, including specifications, configurations, dynamic floor plans, and layout designs, are provided for consumer awareness and initial guidancee.
The text, representations, layout diagrams, and computer-generated mockups or images used on this portal are artist impressions and are indicative only. The final terms, pricing structure, dynamic stock availability, and specific project timelines are subject to change as per the promoter/developer’s updates or market modifications. In strict alignment with the Real Estate (Regulation and Development) Act, 2016 (RERA), all buyers are encouraged to independently verify all verified files, sanctioned building plans, and project progress statuses on the official MahaRERA website at https://maharera.maharashtra.gov.in under the registered project number before making any booking or financial commitment.
Digipace Consulting (OPC) Private Limited functions purely as an authorized sourcing/facilitating partner and shall not be held liable for any unilateral alterations made by the developer to the underlying layout or project construct.
-01092026100409.png)